Greenwich Village Triplex


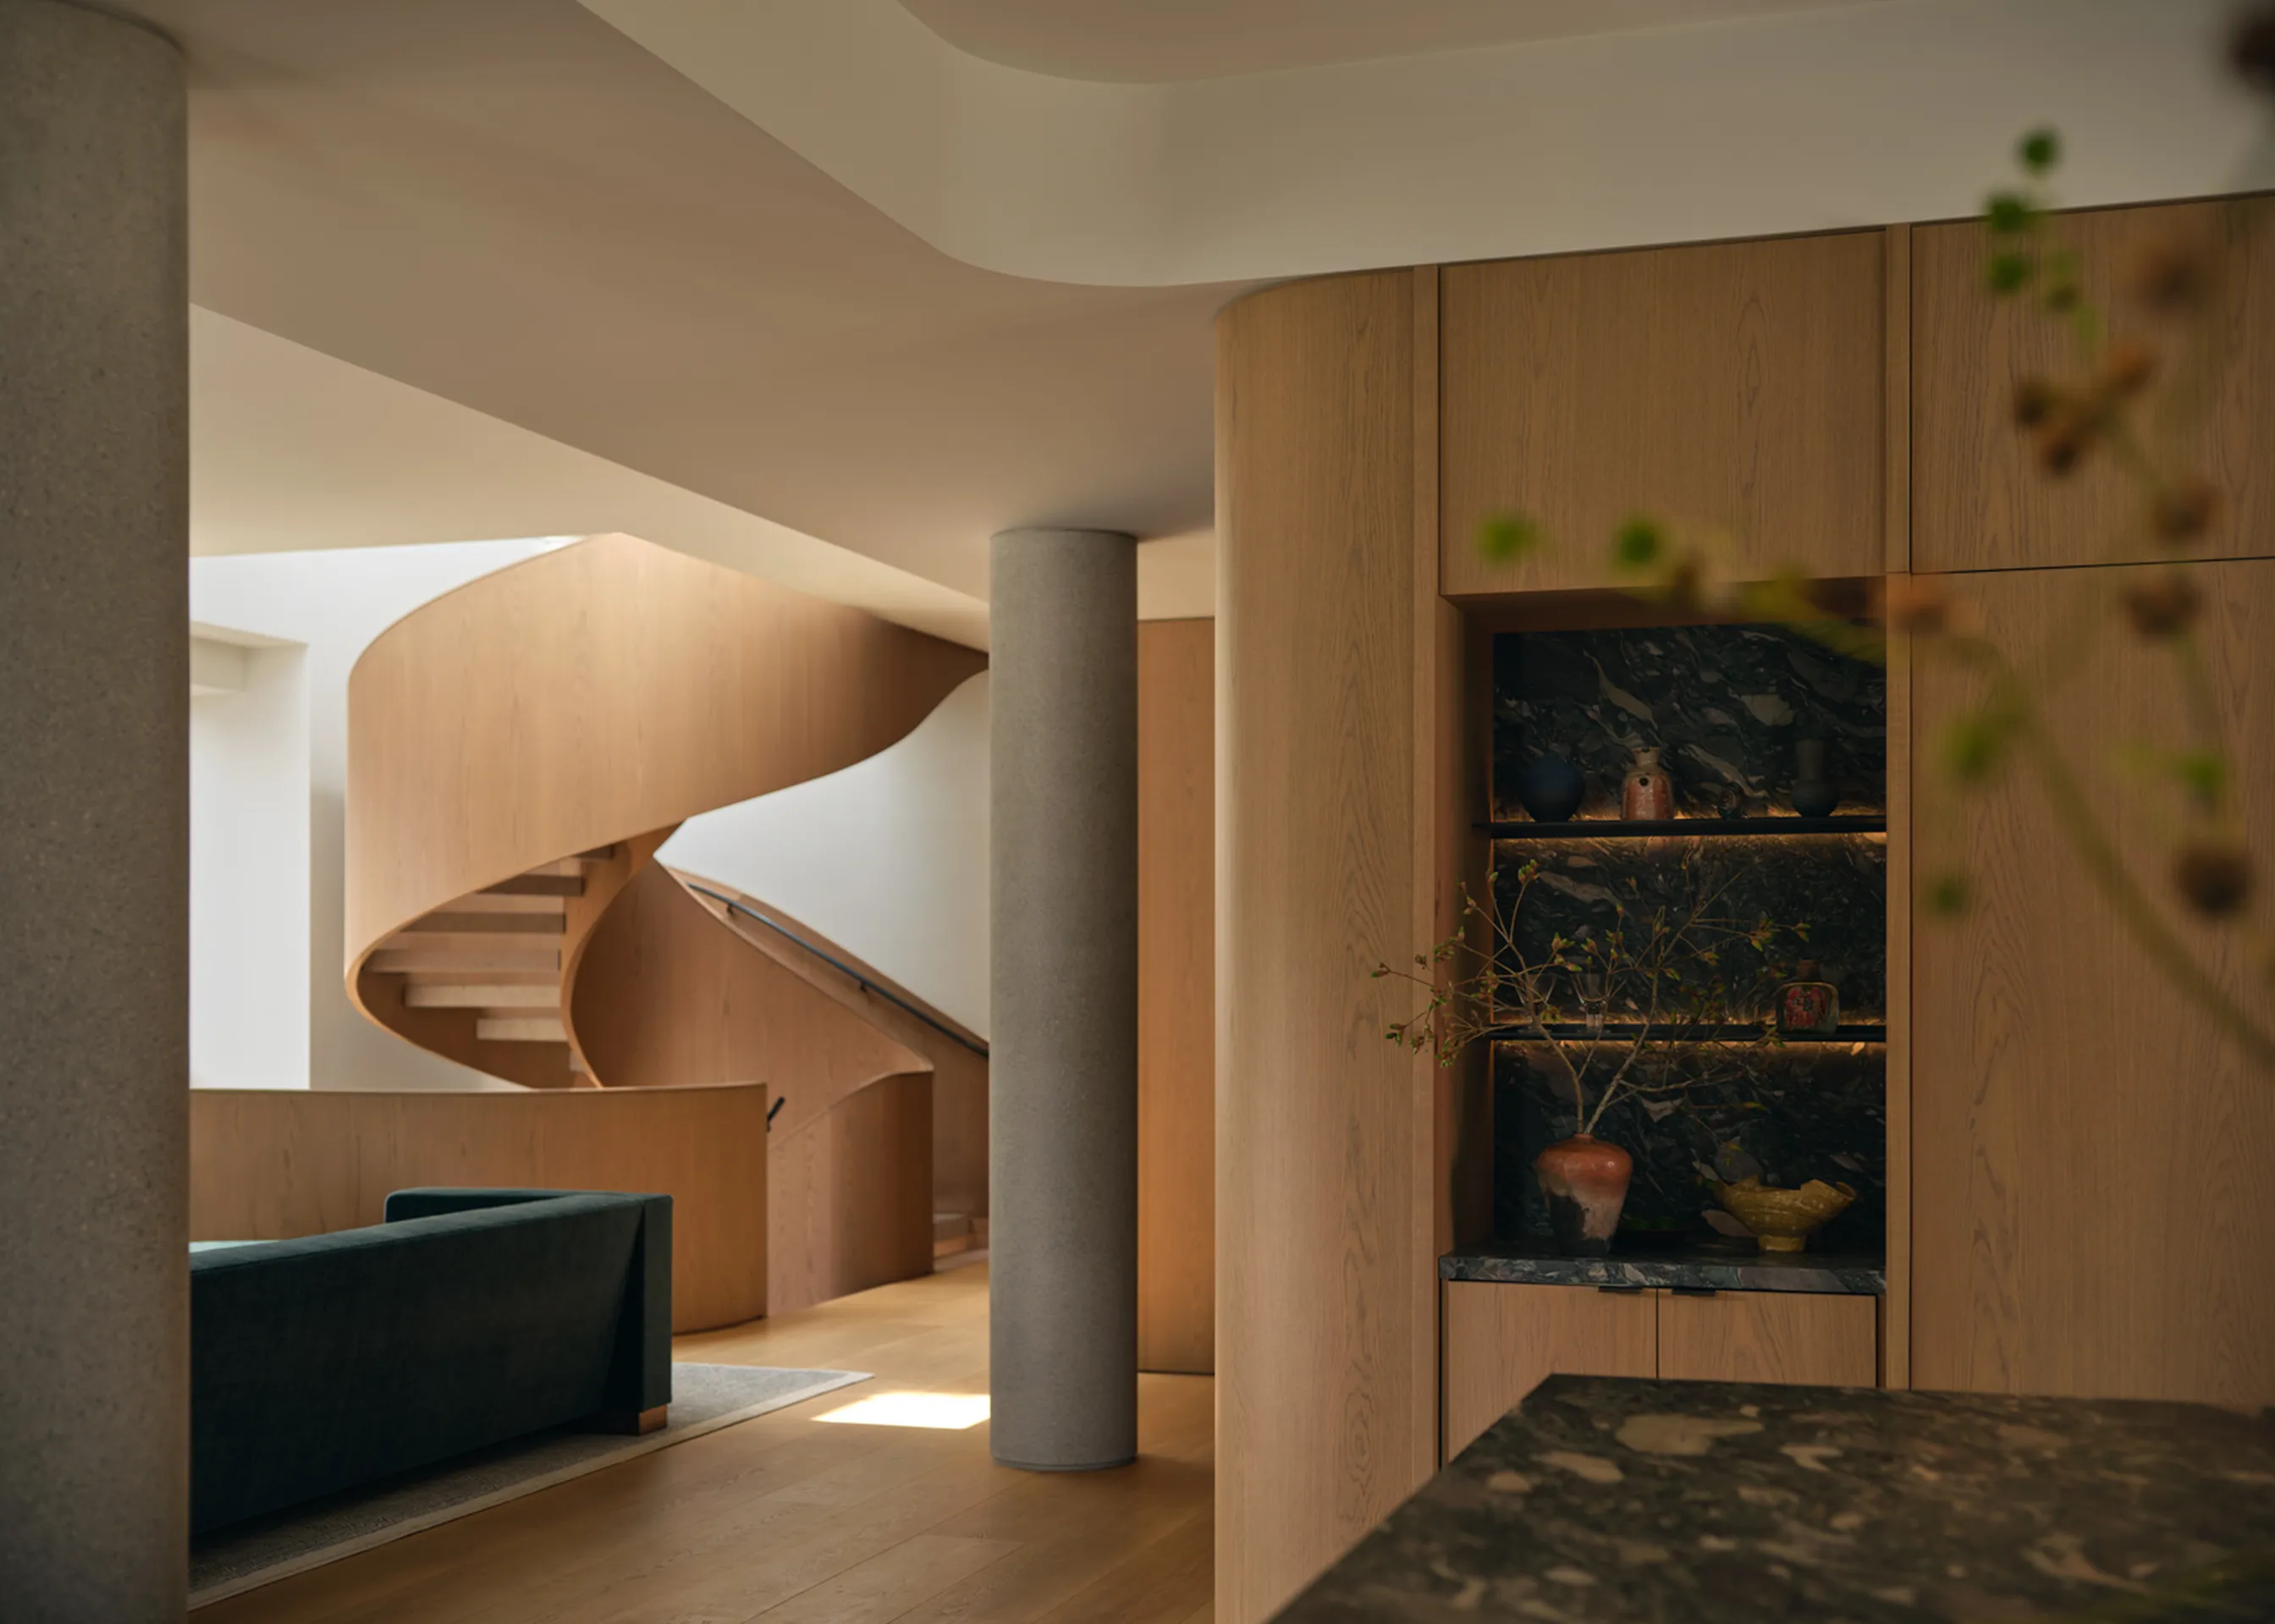
This gut renovation of a Greenwich Village triplex reimagines the home with a more functional, light-filled layout. Opening the central atrium creates a dramatic sense of space and draws daylight deep into the interior through a circular skylight above. A sculptural ribbon wall unifies the three levels, while a consistent language of curves creates continuity and a natural flow throughout the project.

RIBBON STIAR
Spanning all three levels, the sculptural stair is formed from a steel-plate stringer clad in warm wood. Its continuous, ribbon-like profile creates a sense of movement through the atrium, while four-sided mitered stone treads provide a precise contrast in material and texture.
FORM & FUNCTION
The sculpted wood wall curves through the interior, peeling away to shape the entry and guide movement between spaces. Integrated closets, doors, storage, and service areas are discreetly concealed within the architecture, allowing practical elements to become part of a unified design gesture.


PRIVATE WELLNESS
A dedicated spa and fitness suite brings a complete wellness experience into the home. The space includes a gym, cold plunge, sauna, and steam shower, creating a private retreat designed to support both daily routines and restorative moments.


OPEN HORIZON
Fully retractable doors connect the solarium and terrace without interruption from a structural column. Extending outward on a single plane, the roof reinforces the relationship between inside and out while framing expansive views across the surrounding cityscape.
